

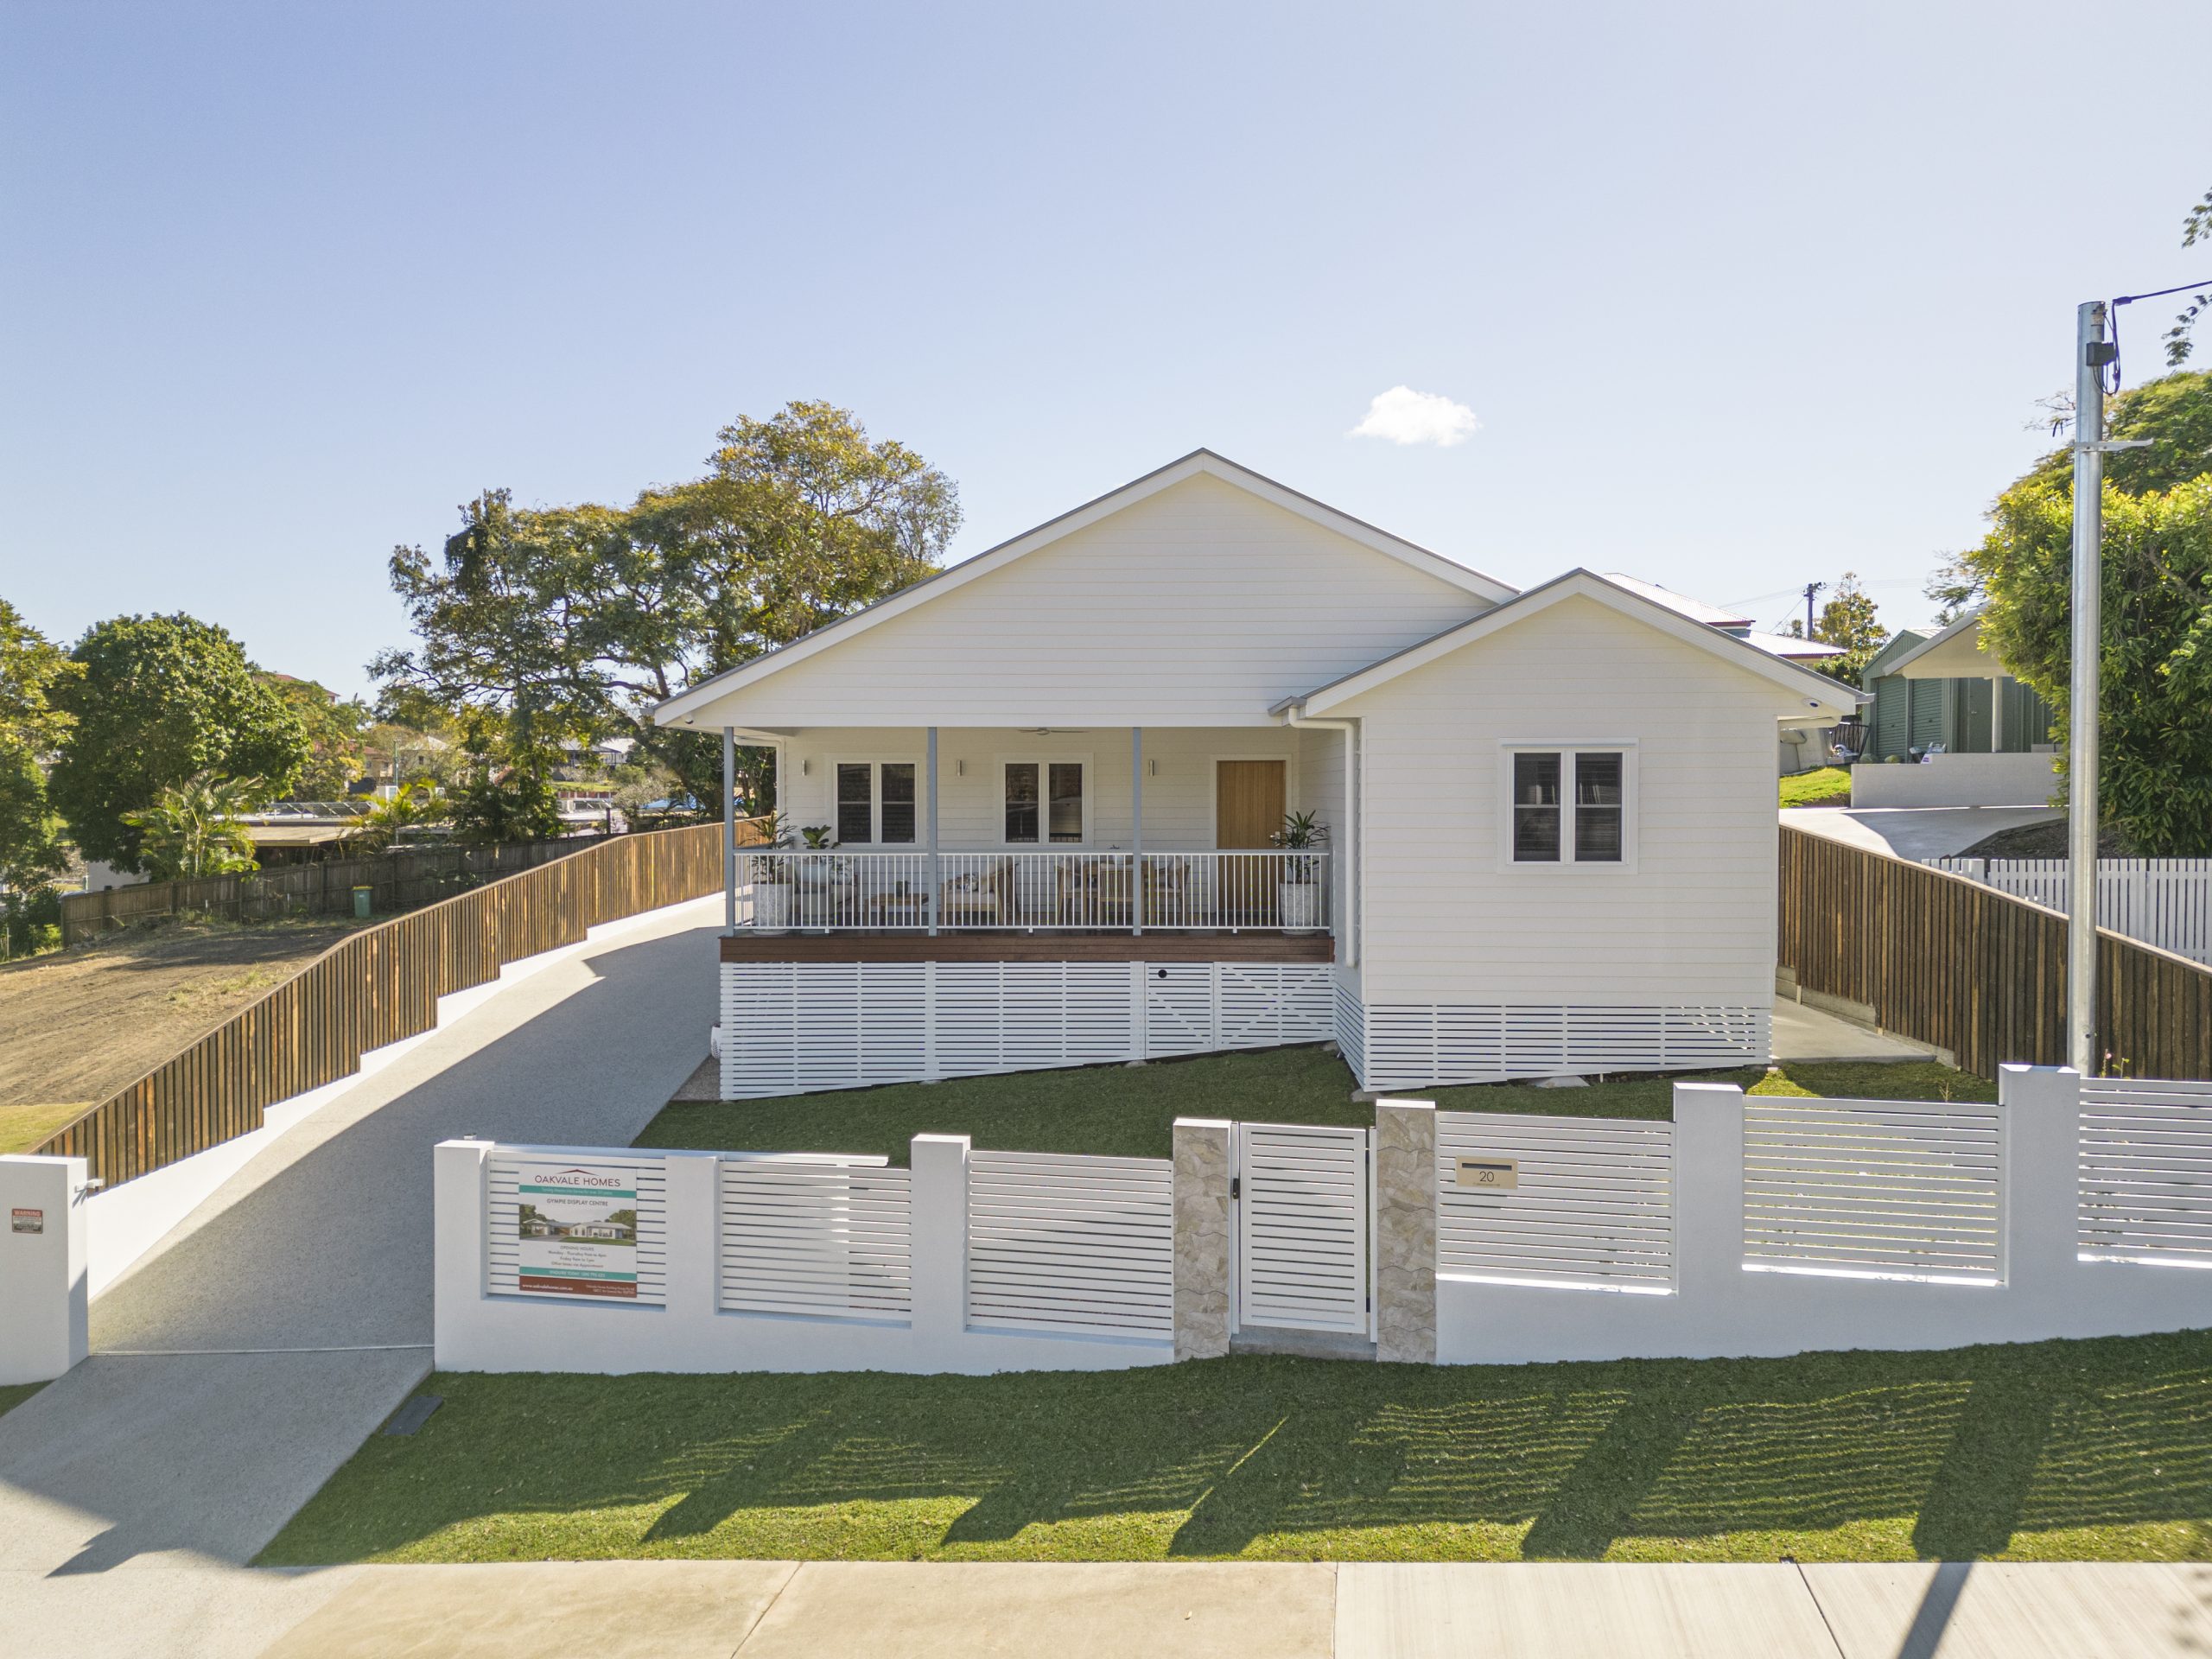
16 Sep From Concept to Creation: The Story Behind Oakvale Homes’ Newest Gympie Display Home
The Blue Gum: A Display Home Designed to Reflect the Oakvale Homes Difference
When we set out to design our new Oakvale Homes display home in Gympie, we wanted it to be more than somewhere visitors could walk through. We wanted it to showcase the style of homes we build and give people the opportunity to see, feel and experience a wide range of inclusions, upgrades and design options in a real home environment.
Rather than simply adding upgrades for the sake of it, we carefully incorporated a variety of features throughout the design so they feel natural and connected. The result is a home that demonstrates what is possible when thoughtful design, customisation and practical planning come together.
Main Residence: A Modified Woombye Designed for the Site
The starting point for the main residence was our Woombye design, one of our most popular home designs. For the display home, we modified the plan to create a spacious four-bedroom, two-bathroom home with a full laundry.
The design includes many of the features our clients regularly ask for, including a large kitchen, generous butler’s pantry, plenty of storage and expansive outdoor living areas.
We know that Queenslanders love spending time outdoors, so creating generous spaces for entertaining and relaxing was an important part of the design. The spacious deck provides an extension of the main living areas and creates a place to enjoy the Gympie climate and surrounding views.
Attached Granny Flat: A Modified Heron Design
To complement the four-bedroom main residence, we incorporated our popular Heron one-bedroom granny flat into the design.
Given the shape and characteristics of the block, we determined that positioning the secondary dwelling off the garage created the most practical solution. This allowed us to establish a natural connection between the two residences while meeting the relevant requirements and providing easy access for elderly family members.
One of the key benefits of this arrangement is the privacy created by the garage. It acts as a separation between the main home and granny flat, allowing both living spaces to feel independent.
Each residence also has its own external access, meaning family members, guests or other occupants can come and go without needing to pass through the other home.
It is a practical example of how a granny flat can be incorporated into a larger home design to provide flexibility for different stages of family life.
Designing Around Gympie’s Character Residential Requirements
The location of the display home presented some unique design considerations. Situated within a Character Residential Zone, the home needed to respond to the relevant planning requirements and complement the existing streetscape.
Interestingly, many of these requirements align naturally with the style of homes Oakvale Homes has been building for more than 30 years.
One of the requirements was for the home to be raised – something that is very much within our area of expertise. Elevated and raised homes are a significant part of what we build across the region, so this requirement provided an opportunity to showcase how an elevated design can be both practical and beautiful.
The home also needed to complement the surrounding streetscape, including incorporating elements such as a hip or gable roof. Customising home designs and façades to suit individual blocks, streetscapes, council requirements and our clients’ personal tastes is something our team does every day.
The zoning also required the garage to be positioned at the rear of the home. After assessing the slope and characteristics of the block, we were able to achieve this while creating a practical layout that works with the land.
Every block is different, and understanding how to work with the slope, orientation, access and planning requirements can have a significant impact on the final design. This is where local experience makes a difference.
A Display Home Designed for Multigenerational Living
Another important part of the design brief was to showcase multigenerational living.
Multigenerational homes are becoming increasingly popular as families look for ways to live close together while still maintaining their independence. Grandparents may want to remain close to family, teenagers and young adults may stay at home longer, or families may simply want the flexibility to accommodate visiting relatives or guests.
For our display home, we wanted to demonstrate how this type of living arrangement can be incorporated into a home without sacrificing privacy or creating a layout that feels disconnected.
Practical Design for Everyday Living
While the display home was designed to showcase a wide range of features, functionality was always at the forefront.
The laundry has been positioned next to the garage entry into the main home, making it conveniently accessible for both the main residence and the secondary dwelling.
The main home itself provides four bedrooms and two bathrooms, along with a spacious kitchen, generous butler’s pantry and plenty of storage. These are the everyday features that can make a significant difference to how a home functions.
Our aim was to create a home where the design features aren’t simply there to look impressive – they have a purpose and demonstrate how thoughtful planning can improve the way a home works.
Making the Most of the Gympie Views
One of the things we love about the display home site is the outlook across Gympie’s rolling hills and historic buildings.
We wanted to make the most of these views wherever possible, so the design incorporates several ways to connect the living spaces with the surrounding landscape.
Double-hung windows along the side of the home provide views from inside, while the large front deck creates an expansive outdoor space to sit back and enjoy the outlook.
The alfresco adjoining the secondary dwelling also takes advantage of the views, allowing both homes to enjoy the beautiful Gympie surroundings from their living areas and kitchens.
See What’s Possible with Oakvale Homes
The Blue Gum display home is designed to give you more than inspiration. It is an opportunity to see how different design ideas, inclusions, upgrades and living arrangements can come together in a thoughtfully designed home.
From elevated construction and customised façades to multigenerational living, granny flats, generous outdoor spaces and clever use of a sloping block, the display home showcases many of the things we do every day at Oakvale Homes.
Most importantly, it demonstrates that your home doesn’t have to be limited to a standard floorplan. We can work with you to modify one of our designs or develop a custom solution that responds to your block, your lifestyle and your needs.
Explore the Blue Gum Display Home in Gympie
We’d love to welcome you through our new display home at 20 Caledonian Hill, Gympie, and show you what is possible when you build with a local team that understands the region.
Come and explore the design, experience the spaces for yourself and talk to our team about how we could customise a home to suit you.
Oakvale Homes – custom homes designed around your lifestyle.
📍 20 Caledonian Hill, Gympie
🕑 Open Monday – Thursday 9am – 4pm | Friday 9am – 1pm
📞 1300 795 625
📧 [email protected]